
Building safety and compliance works
Fire stopping and compartmentation for social landlords
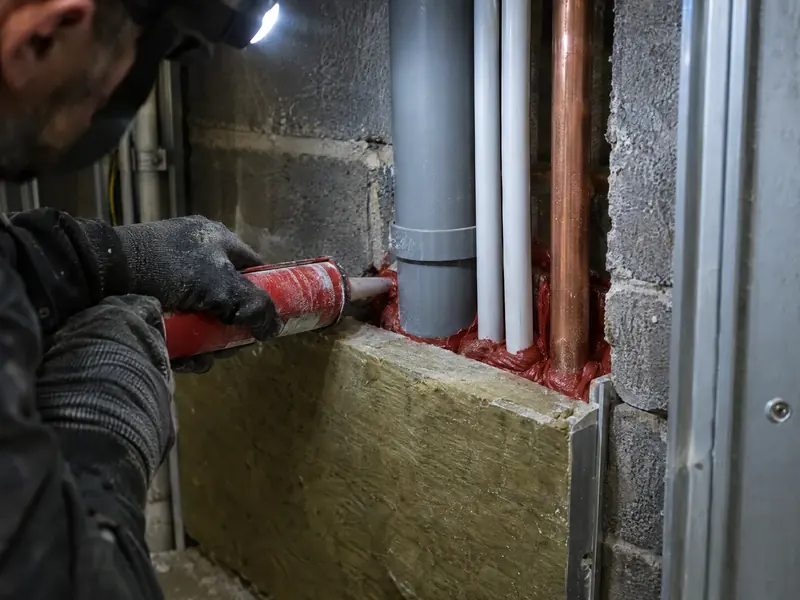
Penetrations sealed and compartment lines restored, surveyed and photographed for your records.
Fire stopping seals gaps and service penetrations in fire-resisting walls and floors so that fire and smoke cannot spread between flats, risers, roof voids and escape routes. Compartmentation surveys find the gaps; remedial works close them with tested products installed to the manufacturer's details.
How do we approach fire stopping and compartmentation works?
We carry out compartmentation surveys and remedial fire stopping in blocks of flats, using tested products appropriate to the substrate and the services passing through. Every penetration we seal is photographed and logged.
What is included?
- Compartmentation surveys of risers, ceiling voids and roof spaces
- Sealing service penetrations with tested systems
- Cavity barriers and fire-rated batt systems
- Fire-rated boarding and ceiling repairs
- Fire dampers coordination with specialists
- Penetration logs with photographs and product references
What do we hand over at the end?
- Numbered penetration log
- Before and after photo per penetration
- Product data and installation details
- Drawings marked up with locations
Who is this service for?
- Building safety teams
- Landlords acting on fire risk assessment actions
- Contractors needing a fire stopping package
Process
How does each job run?
Survey
Compartment lines are inspected and every breach is photographed and numbered.
Specify
The right tested system is selected for each penetration type and substrate.
Seal
Works are carried out to the manufacturer's details and labelled where your specification asks.
Record
A penetration log with before and after photos is handed over for your building safety records.
Rules by nation
Which rules shape fire stopping and compartmentation works in each UK nation?
The legal duties sit with the landlord. These are the rules that set the timescales and standards we work to, as checked on 31 October 2026.
Under the Building Safety Act 2022, building work in higher-risk buildings (18 metres or 7 storeys and above, with at least two homes) needs Building Safety Regulator approval before it starts unless it is exempt; most repairs and like-for-like replacements are exempt, but heating systems, fuse boxes and glazing units are not. Approval can take up to eight weeks for existing buildings, so we build it into the programme.
Under the Fire Safety (England) Regulations 2022, in residential buildings with storeys over 11 metres high, communal fire doors must be checked every three months and flat entrance doors every year on a best-endeavours basis. The Fire Safety Act 2021 confirmed that flat entrance doors fall under the Fire Safety Order.
Decent Homes Standard (England)Building safety work in blocks of flats is planned around the building's fire risk assessment and the responsible person's duties under fire safety law.
Fire doors in blocks of flats are part of the building's fire strategy and are reviewed through the responsible person's fire risk assessment. Remedial work is completed to the doorset manufacturer's certified details.
WHQS 2023 (Wales)Building safety work in blocks of flats is planned around the building's fire risk assessment and the responsible person's duties under fire safety law.
Fire doors in blocks of flats are part of the building's fire strategy and are reviewed through the responsible person's fire risk assessment. Remedial work is completed to the doorset manufacturer's certified details.
SHQS (Scotland)Building safety work in blocks of flats is planned around the building's fire risk assessment and the responsible person's duties under fire safety law.
Fire doors in blocks of flats are part of the building's fire strategy and are reviewed through the responsible person's fire risk assessment. Remedial work is completed to the doorset manufacturer's certified details.
Decent Homes Standard (NI)Guide prices
What do fire stopping and compartmentation works cost?
Rounded planning figures with their sources and VAT basis. Your price depends on the survey, your specification and the region. Use our programme budget tool for a regional estimate.
| Item | Unit | Guide range | Basis |
|---|---|---|---|
| Fire stopping and compartmentation | per block | Priced after survey | Priced after survey: Needs a compartmentation survey; no reliable public rate exists. VAT basis: –. |
Prices checked 31 October 2026. See all guide prices and regional factors.
Questions
Fire stopping and compartmentation: common questions
Is fire stopping regulated?
Fire-resisting construction is a Building Regulations requirement. In occupied blocks the Regulatory Reform (Fire Safety) Order 2005 and, in England, the Building Safety Act 2022 frameworks apply. Installation must follow the tested product's details.
Can you work in higher-risk buildings?
In England, building work in higher-risk buildings needs Building Safety Regulator approval in many cases. We will tell you if the works need that route and work within it.
Do you label penetrations?
Where your specification asks, yes, with a reference that matches the penetration log.
Do you install third-party certified fire stopping?
We confirm for your project what certification the installers and products hold before you appoint us.
Related
Which services often go with fire stopping and compartmentation works?
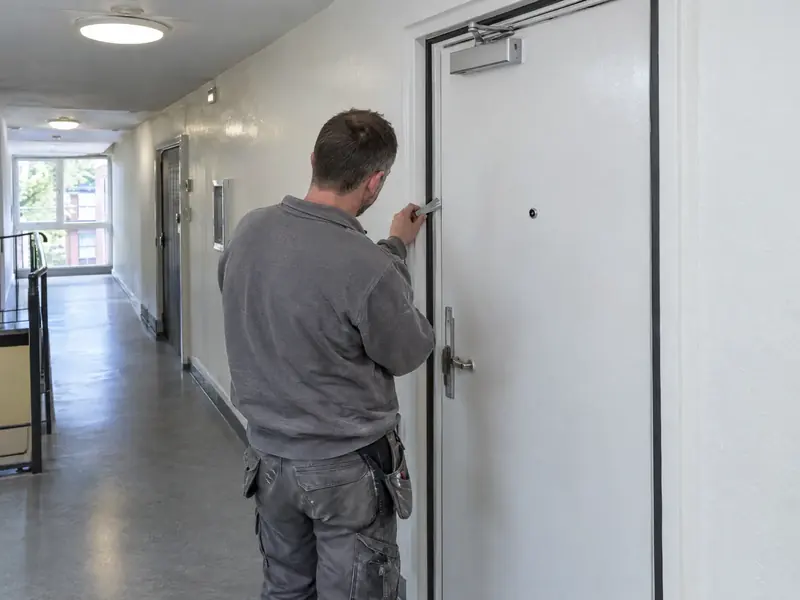
Fire door installation and remediation
Flat entrance and communal fire doors fitted, adjusted or replaced, with evidence for your fire safety records.
Learn more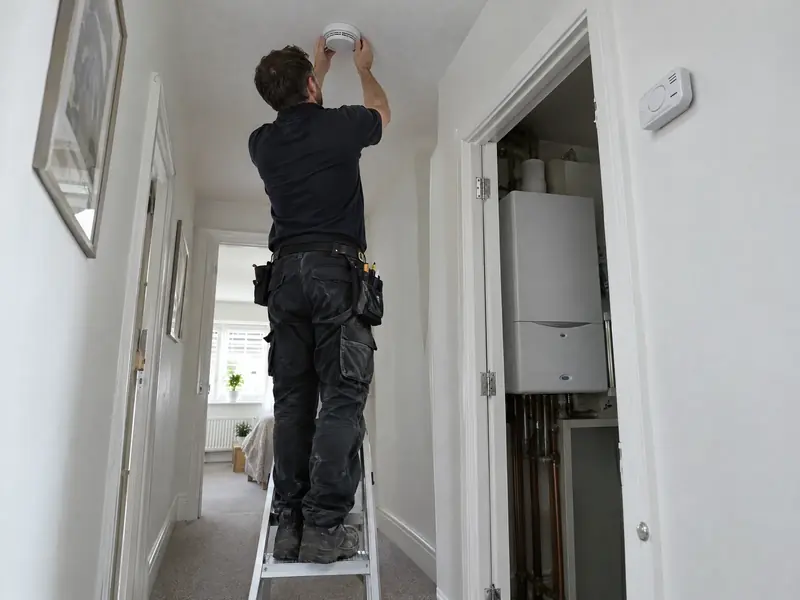
Smoke, heat and CO alarm installation
Mains-wired interlinked alarms and CO alarms fitted to the standard required in each nation.
Learn more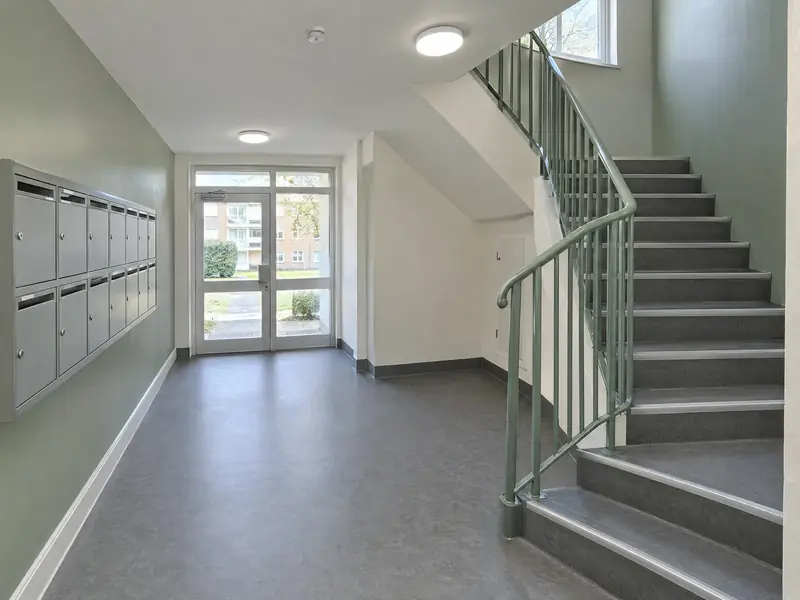
Communal area refurbishment
Entrances, stairs and landings refurbished: flooring, lighting, decoration, door entry and fire safety items.
Learn moreFurther reading: Fire doors in blocks of flats: the rules explained